35 Bonnie Drive, Lively, Ontario P3Y1P6
Listing courtesy of JOHN E. SMITH REALTY SUDBURY LIMITED, BROKERAGE.
- $650,000
- 3
- BD
- 2
- BA





- List Price
- $650,000
- MLS®
- 2129833
- Days on Market
- 0
- Status
- ACTIVE
- Type
- Single Family Residential
- Subtype
- Single Family
- Bedrooms
- 3
- Bathrooms
- 2
- Lot Size Dimensions
- 150
- Lot Size
- 150
Property Description
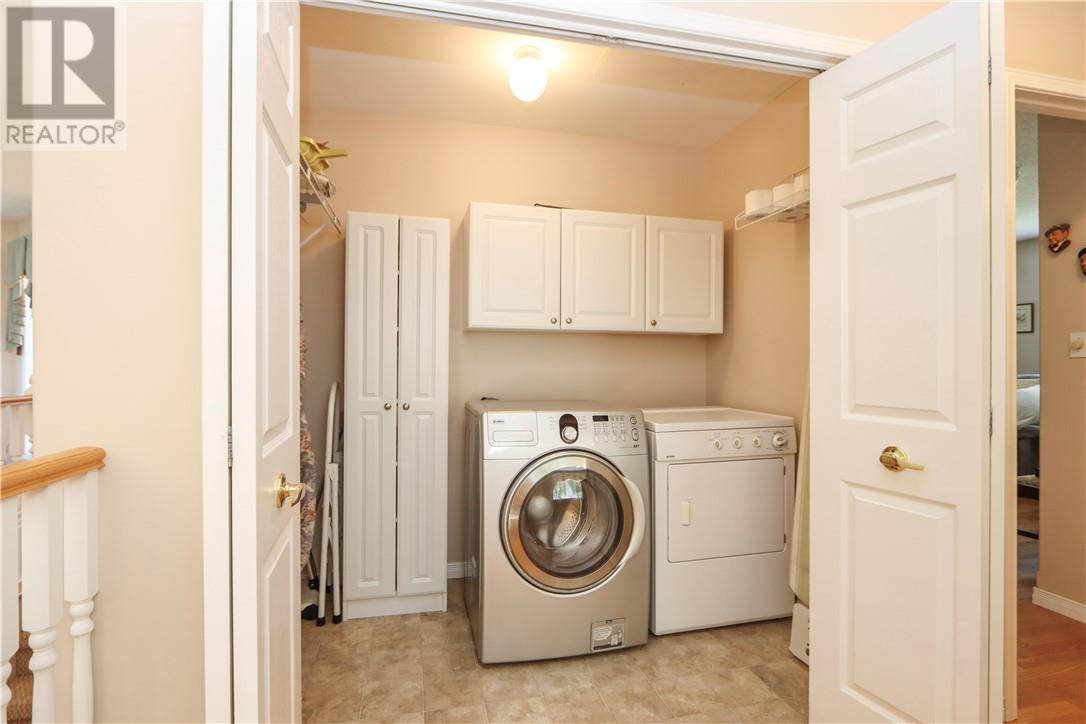
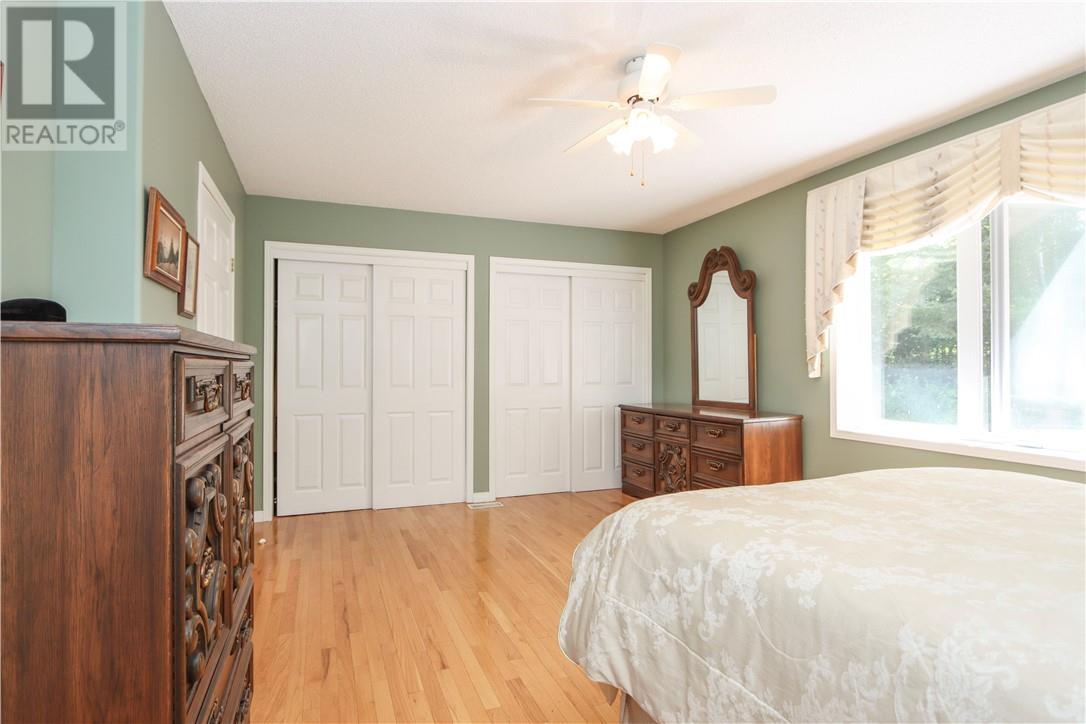
Welcome to 35 Bonnie Drive in Lively, a bright and beautifully maintained 2+1 bedroom, 2 bathroom bungalow offering something truly unique. Purpose-built by the original owners as a wheelchair-accessible home, the thoughtful design provides comfortable, accessible living throughout. The main floor is filled with natural light and features a large eat-in kitchen with a gas stove, a welcoming living area with gas fireplace, main floor laundry and an oversized primary bedroom offering plenty of space and comfort. The finished lower level includes a spacious family room and plenty of additional living space. Enjoy a double attached garage complete with a gas heater, a massive driveway with loads of parking and a private backyard backing onto undeveloped land. Forced-air gas heating and central air conditioning complete this lovely, well-cared-for home. A rare opportunity for anyone seeking true wheelchair accessibility without sacrificing comfort, space or location. (id:5764)
/u.realgeeks.media/realtybureau/header.png)
Additional Information
- Garage
- Yes
- Fireplaces
- 1
- Cooling
- Central air conditioning
- Country
- Canada
- Flooring
- Hardwood, Carpeted
- Sewer
- Municipal sewage system
- Heating
- Forced air
- Architectural Style
- Bungalow
- Lot Size
- 150
